Welcome to the
Hackit Design Hub
Neuroinclusive Spaces. Independent Living. Future-proof your home with real support
Your space should work for you, not against you. Whether you are managing a disability, neurodivergence, chronic illness or sensory needs, we help you adapt and improve your space so you can live independently, safely and comfortably. From accessible design to home organisation, we are here to make it happen.
Choose your path
Five ways to work with Hackit Design. Pick the one that sounds like you, and we will take it from there.
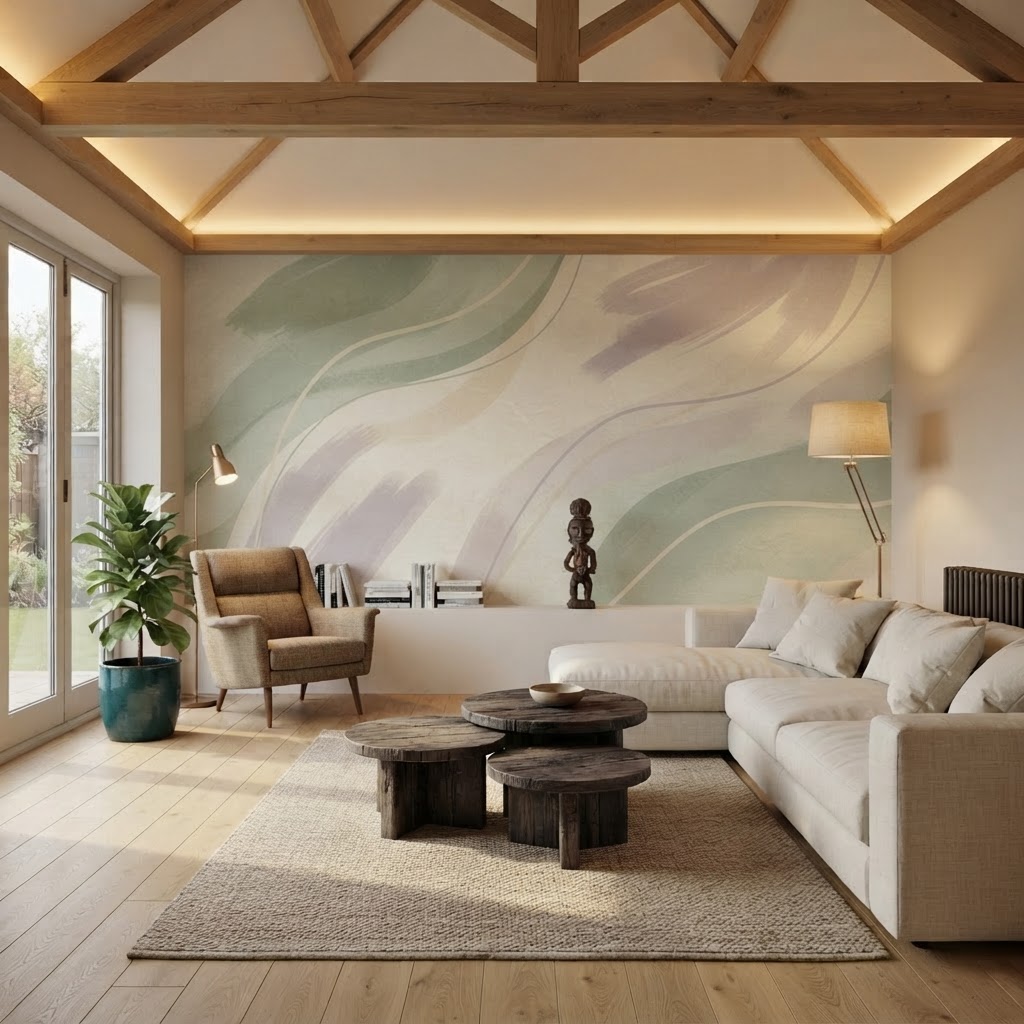
Residential Customer
Adapt and improve your home so it supports your independence, comfort and wellbeing.
Find out more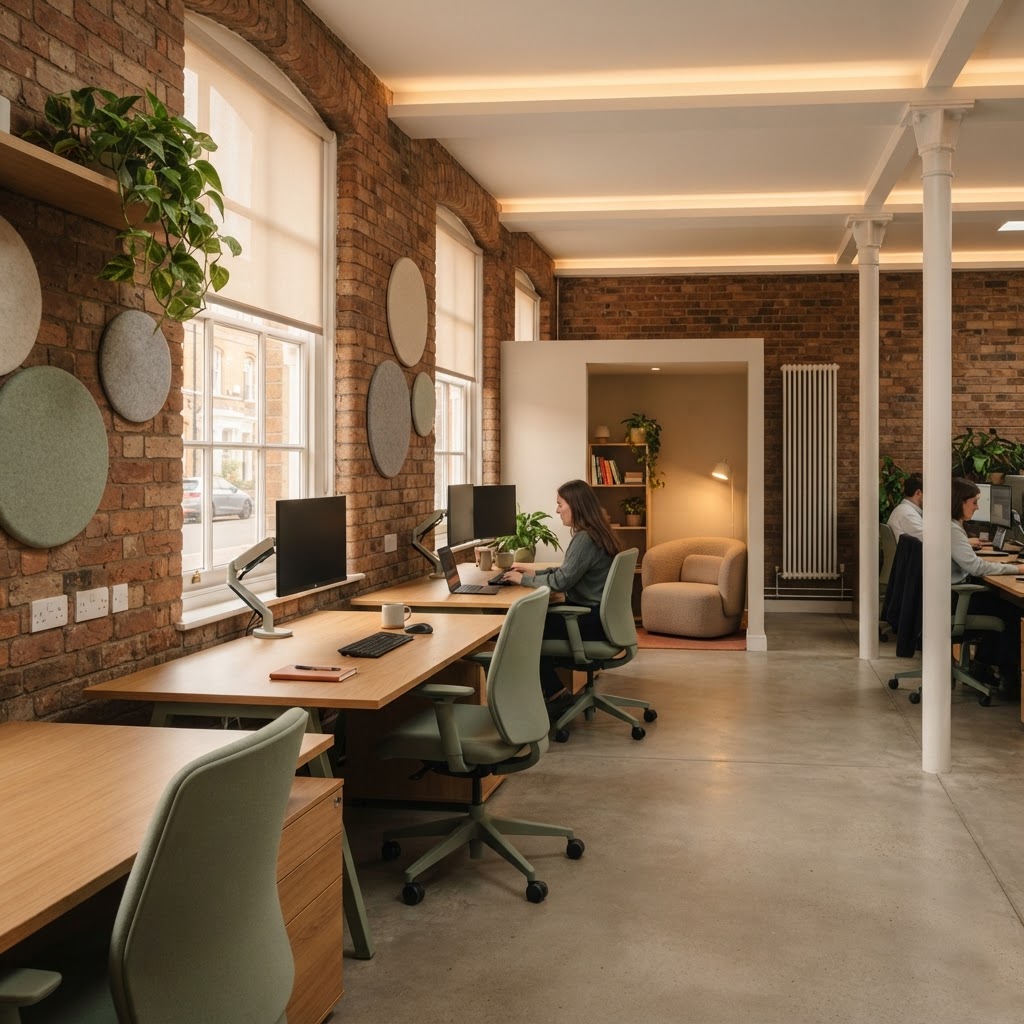
Commercial Client
NeuroInclusive Interior Design for workplaces, public services and community buildings.
Find out more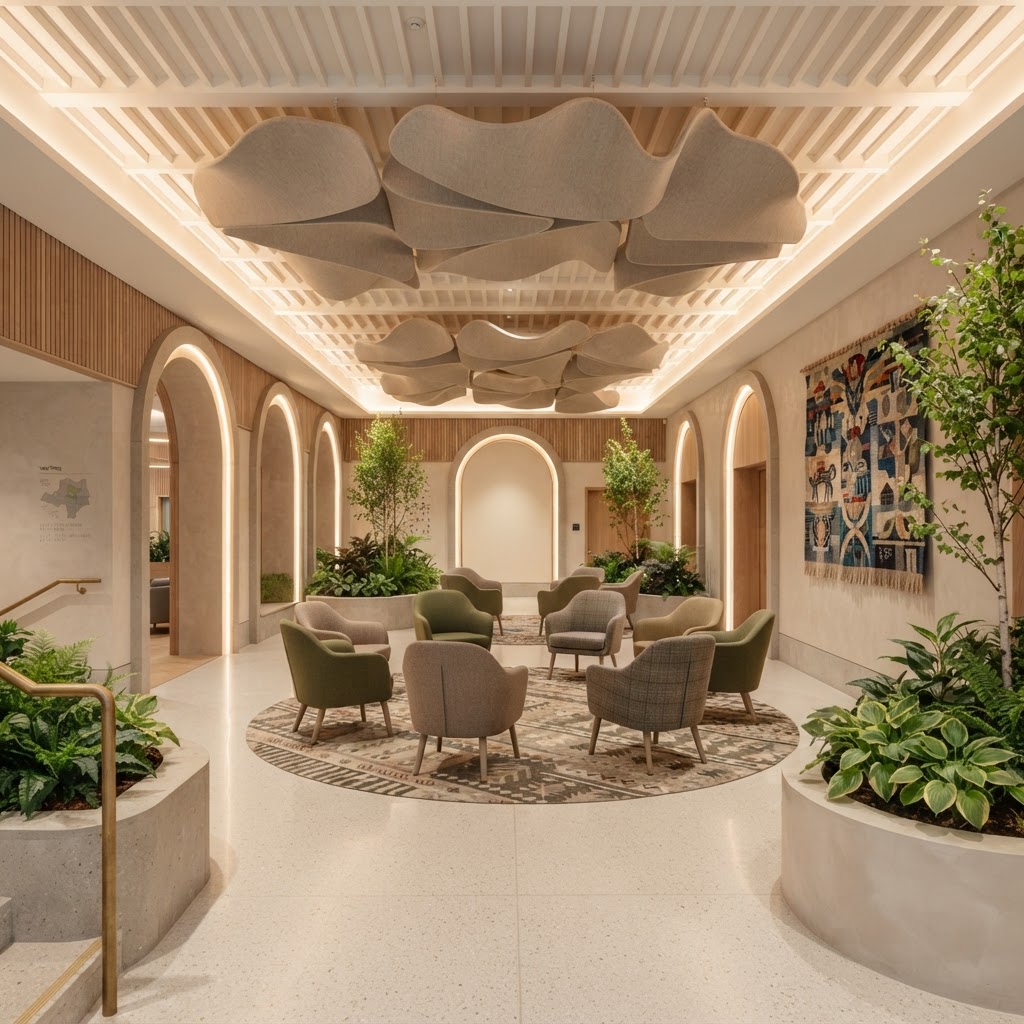
Community Project
Co-design spaces with residents, schools and communities, so everyone has a voice.
Find out more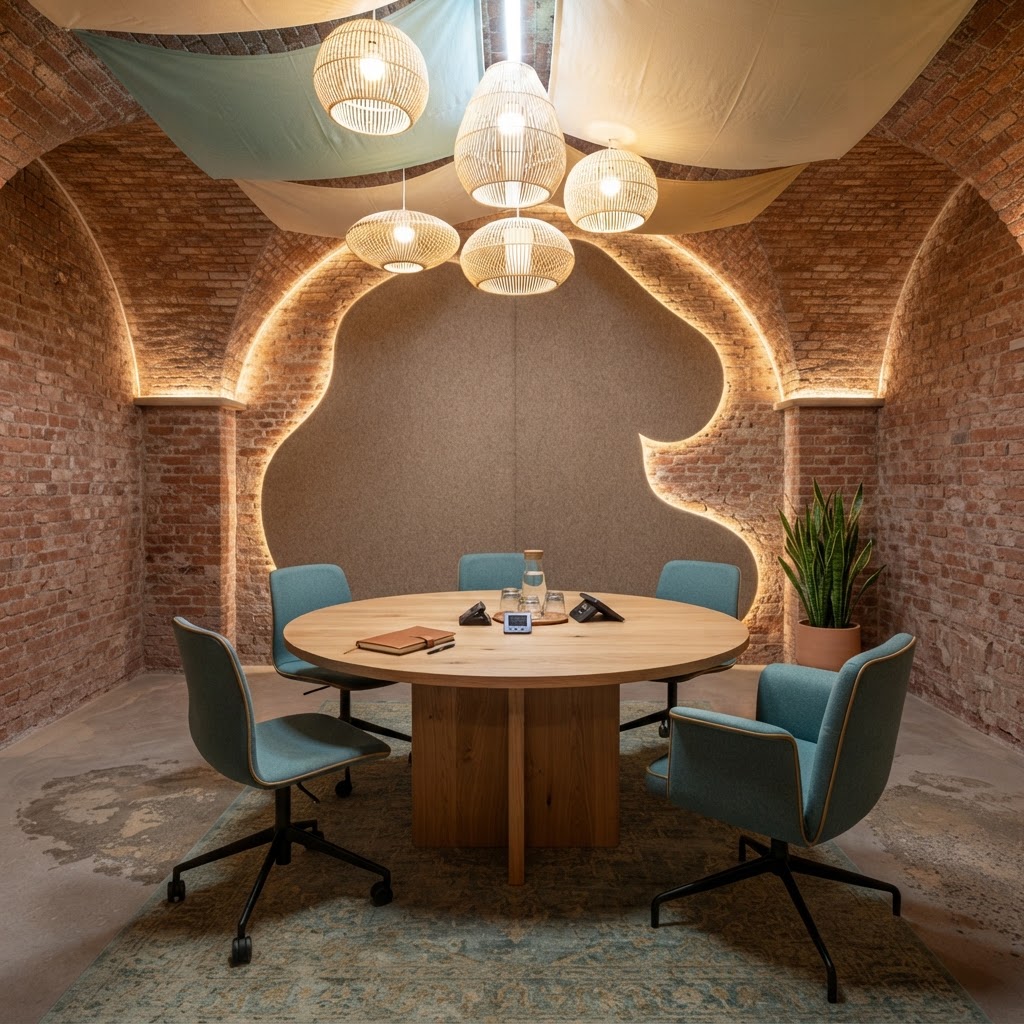
Partnership
Partner with our social enterprise, from referrals and commissioning to skilled trades.
Find out more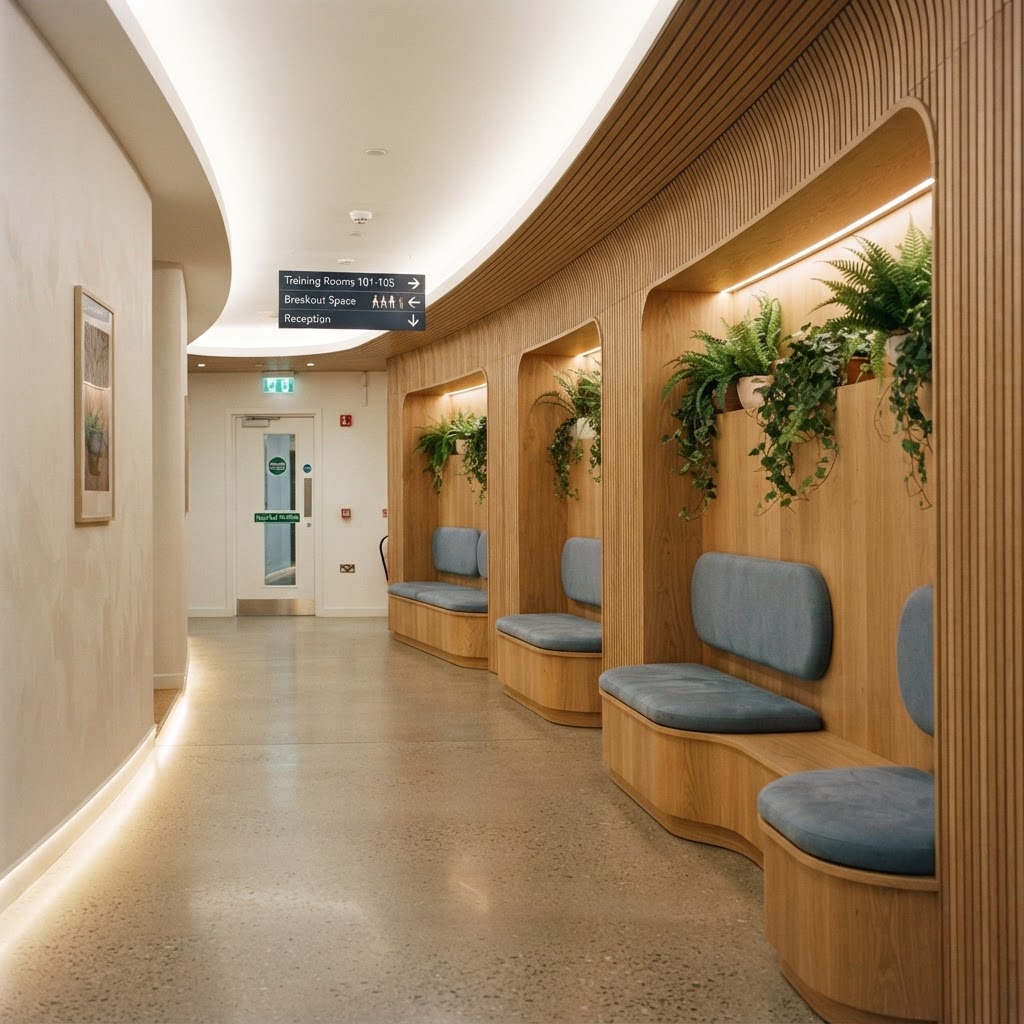
Careers with us
Trainee programmes, volunteering and mentoring with a social enterprise that designs for everyone.
Find out moreThree design considerations
Every Hackit Design project is shaped by three lenses. Whatever your starting point, one of these will guide your journey.
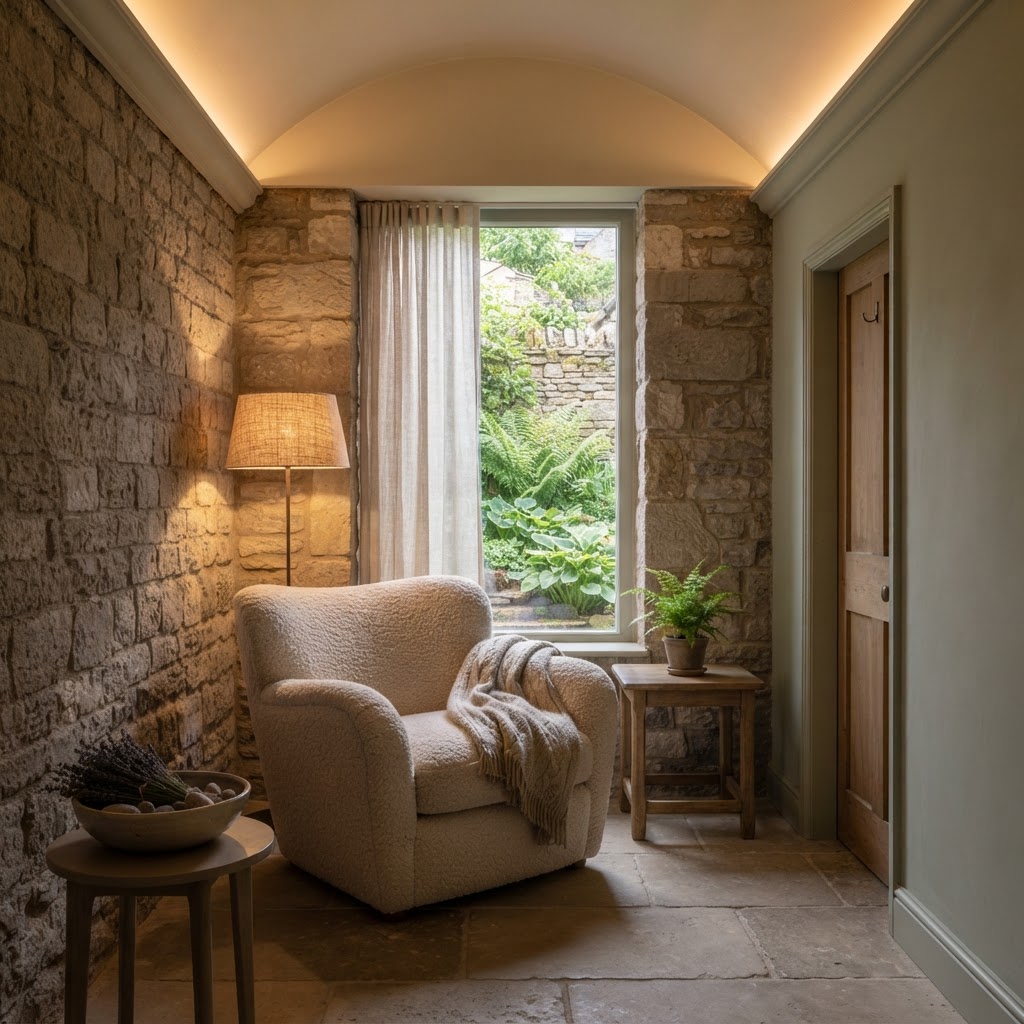
Designing for mental health
Emotional safety
Spaces that help you feel settled, private and in control.
Explore our approach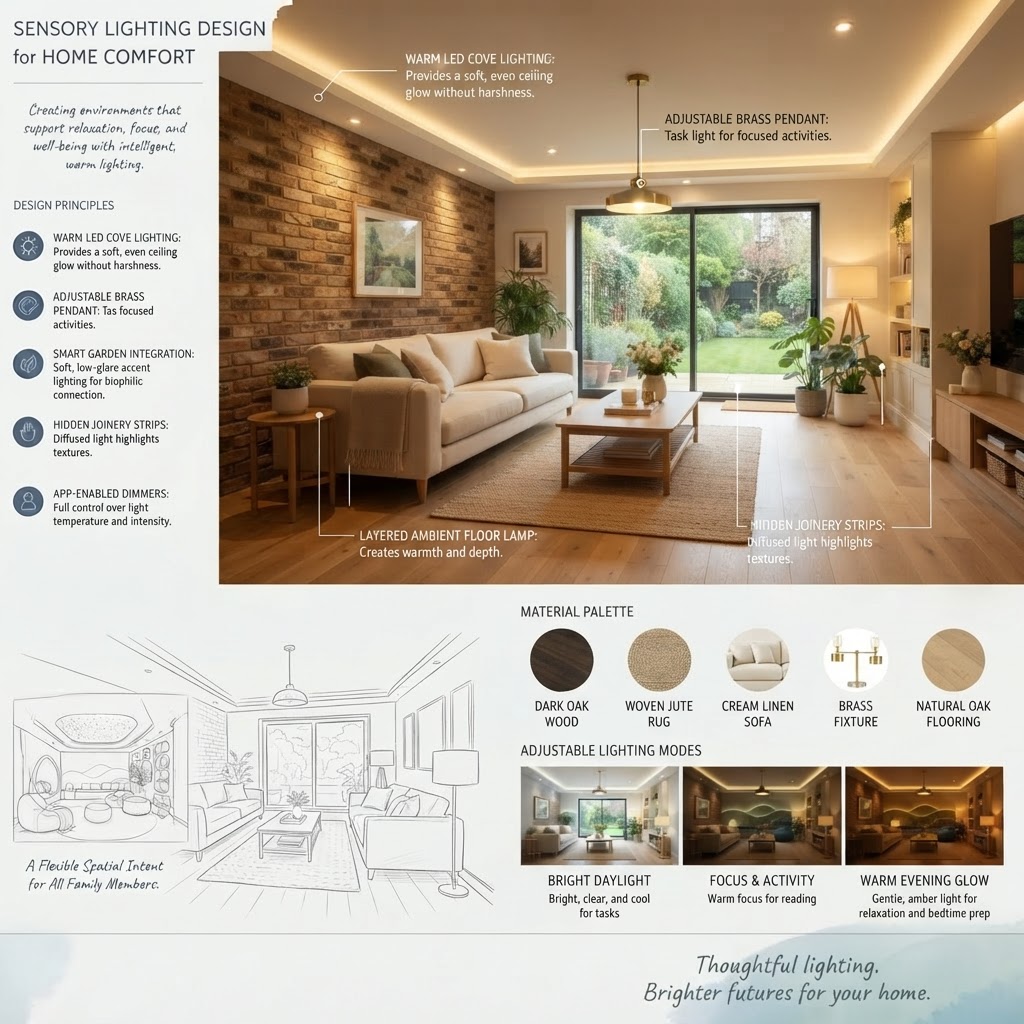
Designing for neuroinclusive minds
Sensory smart lighting, acoustics and layout that reduce overload and help you focus on what matters.
Explore our approach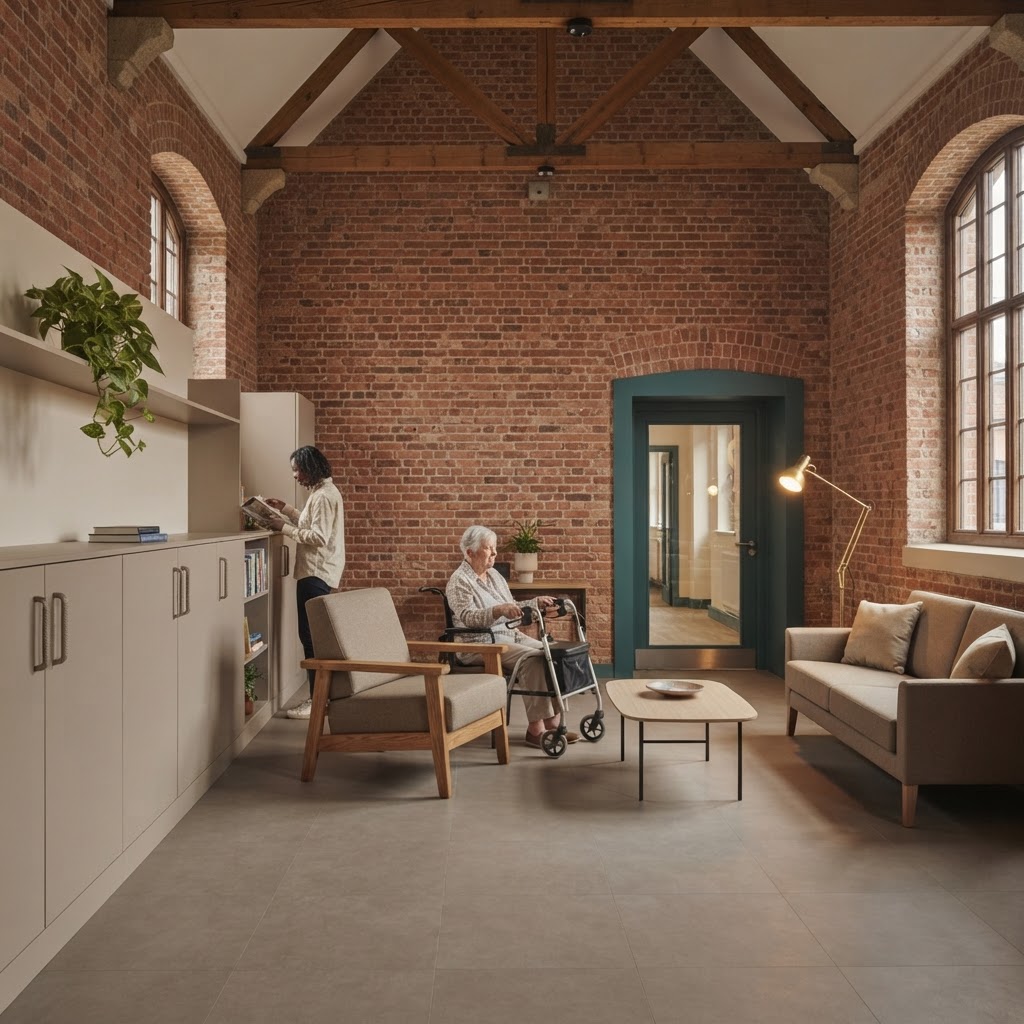
Designing for disabilities
Accessible layouts, clear wayfinding and supportive storage that make independence part of the design.
Explore our approachInclusive design that starts with you
Every home is different. Every person is different. That is why we do not use a checklist approach. We listen to you, understand your needs and design solutions that fit your life. Our team combines interior design expertise with lived experience of disability and neurodivergence, so we understand what works.
We are evidence based, trauma informed and person centred. We use research, building regulations and accessibility standards to create spaces that are not just accessible, but beautiful and healing. And because we are a social enterprise, we use a pay it forward model so we can help people on lower incomes access NeuroInclusive Interior Design too.
NeuroInclusive Interior Design
Sensory spaces that calm the mind and support independence
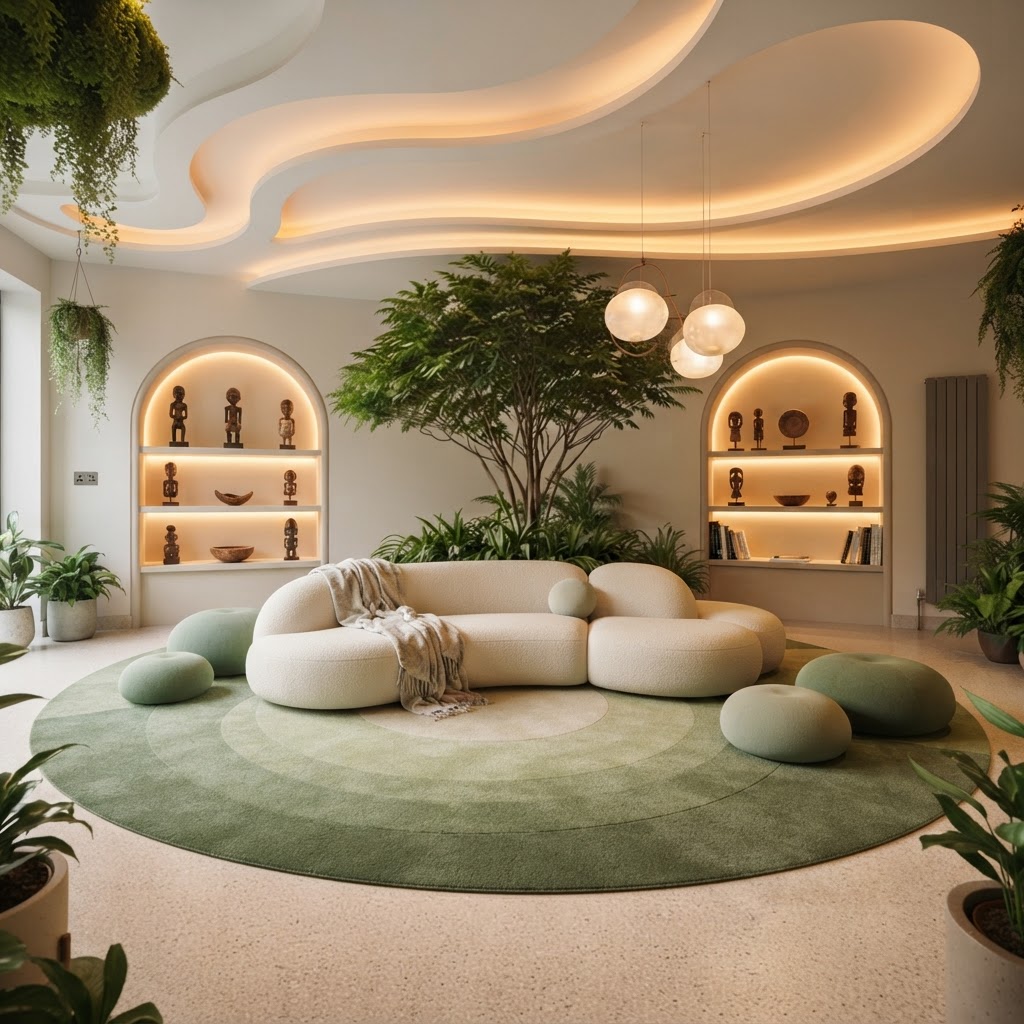
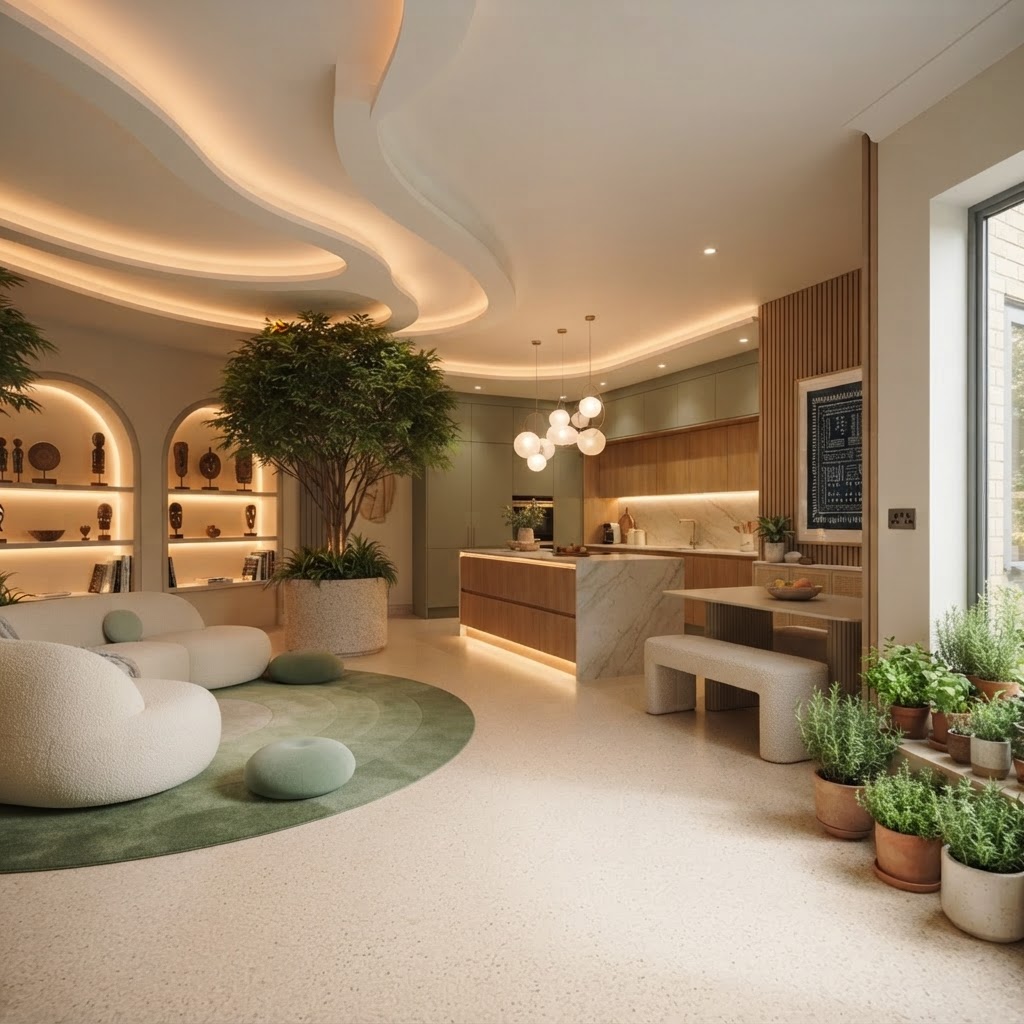
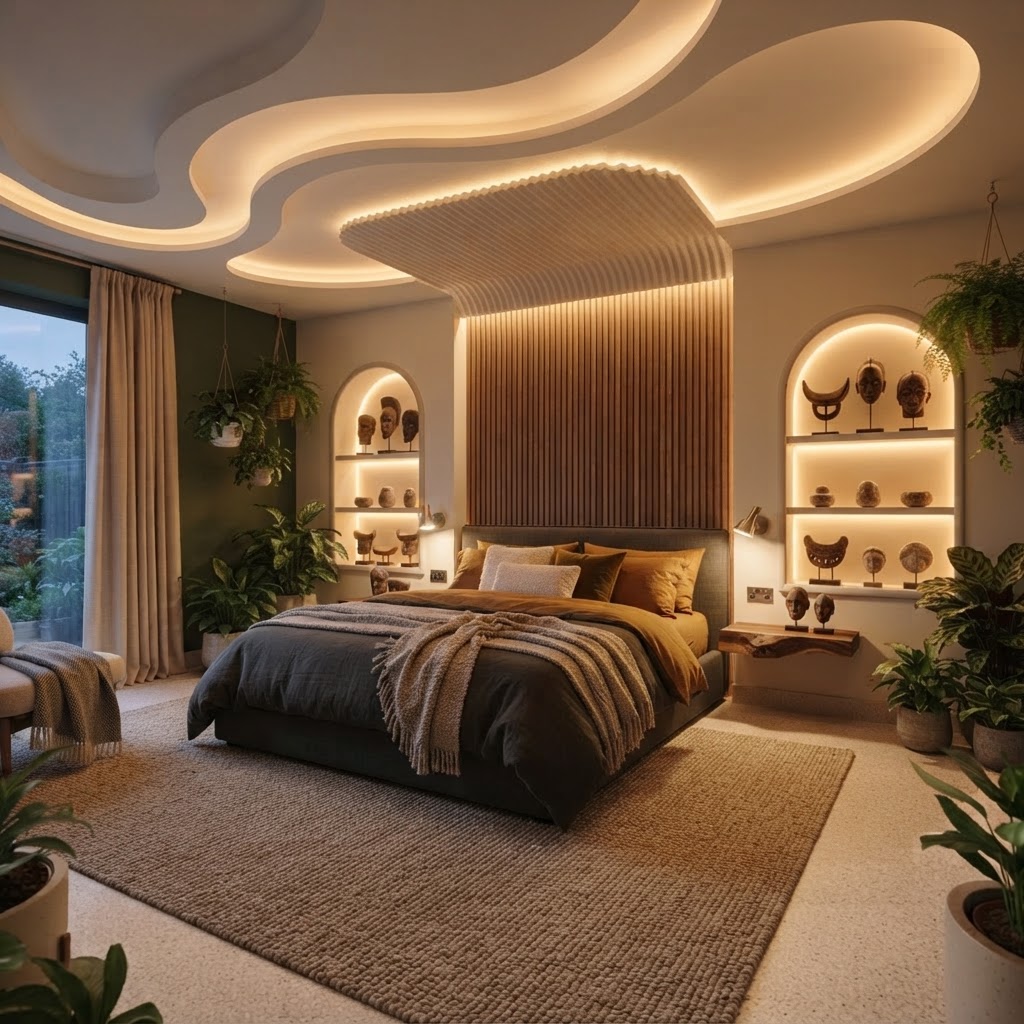
Designed for autistic people and anyone who experiences sensory overload, this room shows how mood lighting, calm storage and tactile details create a place where you can settle, focus on what matters and recharge.
Soft and adjustable light
Dimmable lamps and layered LED glow reduce overstimulation so your body can settle.
Calming colour palette
Deep teal and sage tones create a restful visual field that is easy on tired eyes.
Clear wayfinding
Colour contrast between walls, floors and doorways helps you find your way with less effort.
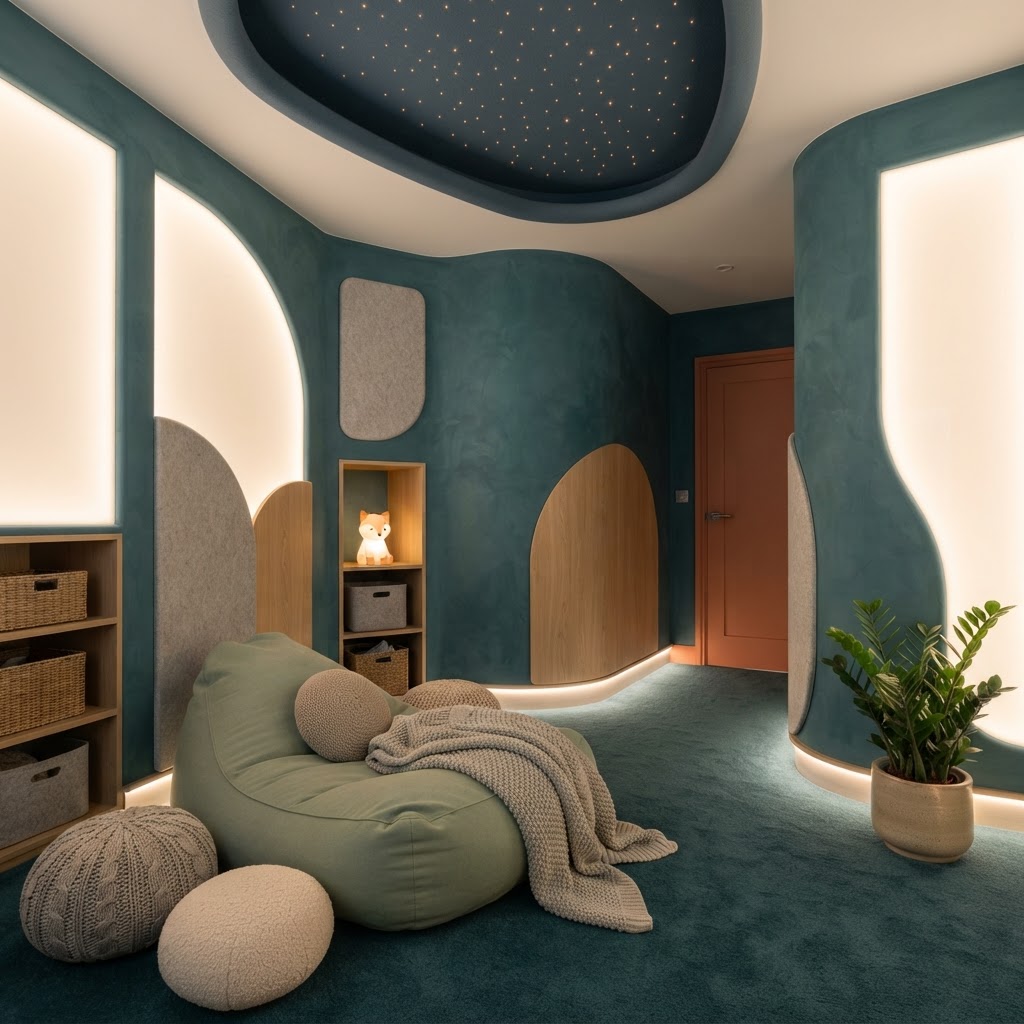
Calm closed storage
Recessed shelving keeps surfaces clear and makes the next step obvious.
Tactile comfort
Soft fabrics, knitted throws and fidget objects invite grounding whenever you need it.
Personal choice and control
Lighting you can adjust yourself supports independence and self regulation.
“The right light can quiet the noise and make space for what matters.”
Key features
- Tunable LED lighting for colour and brightness
- Zoned and dimmable light layers with no glare
- Fibre optic star ceiling
- Recessed storage with tactile fidget objects
- Soft fabrics and knitted textures
- Low maintenance biophilic touches
Material palette
 soft fabrics
 woven textures
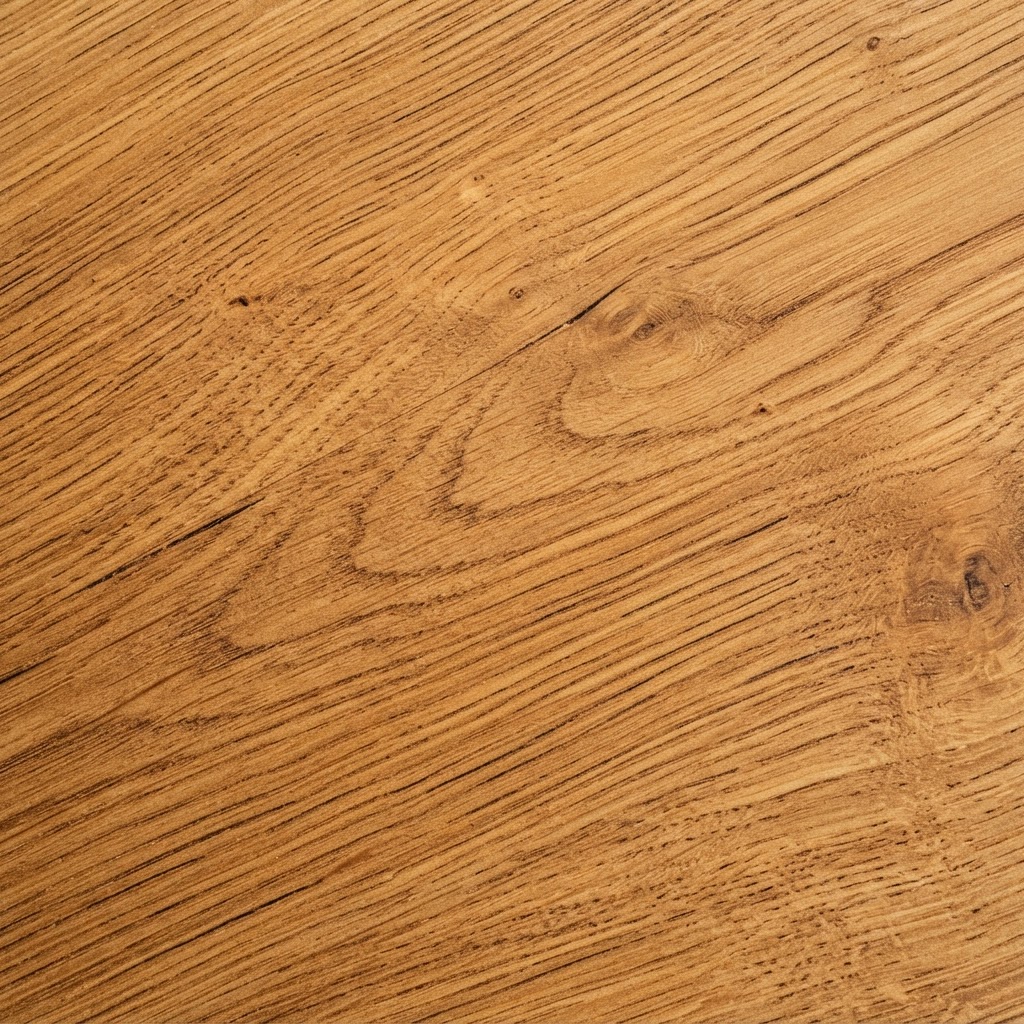 natural wood
 matte finishes
 biophilic elements
Warm, durable materials chosen to be easy to clean and calm to touch.
Adjustable lighting modes
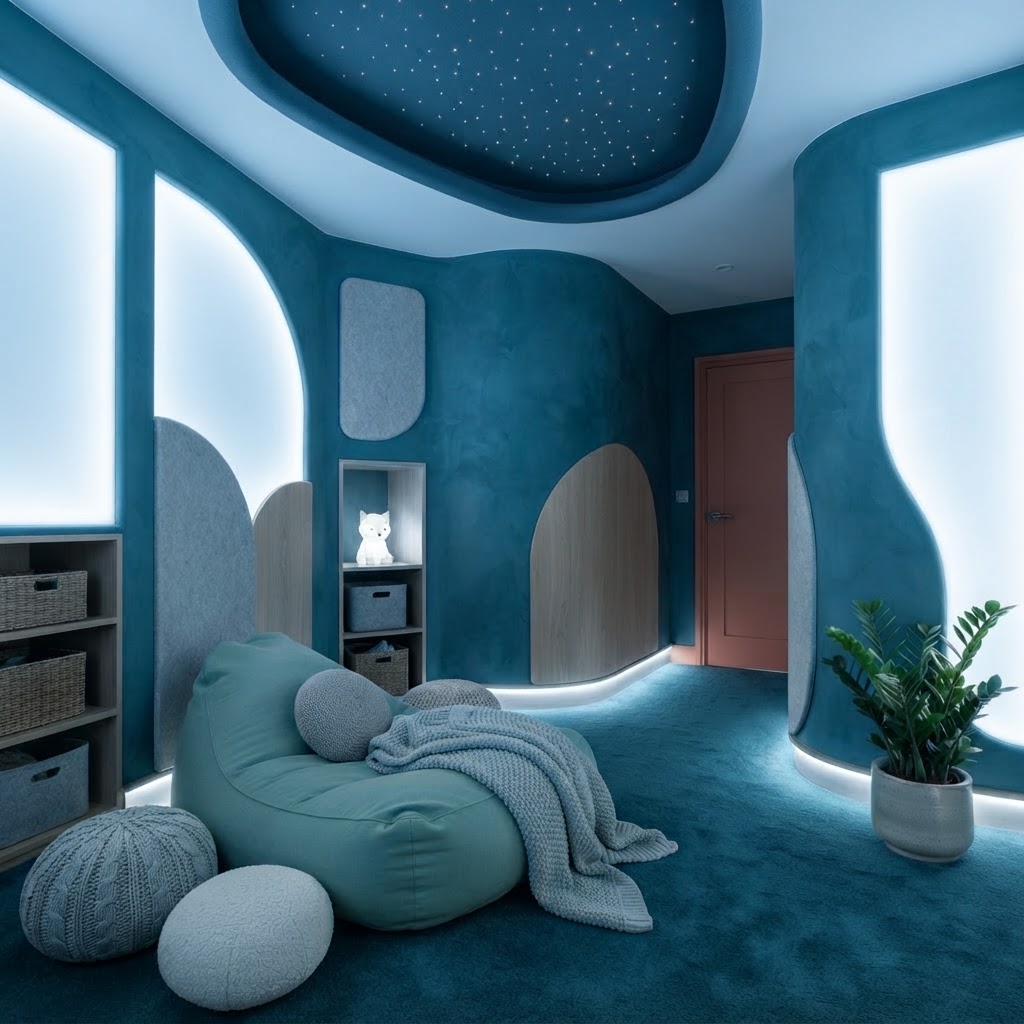
Focus
Cool, clear light that supports focus on tasks.
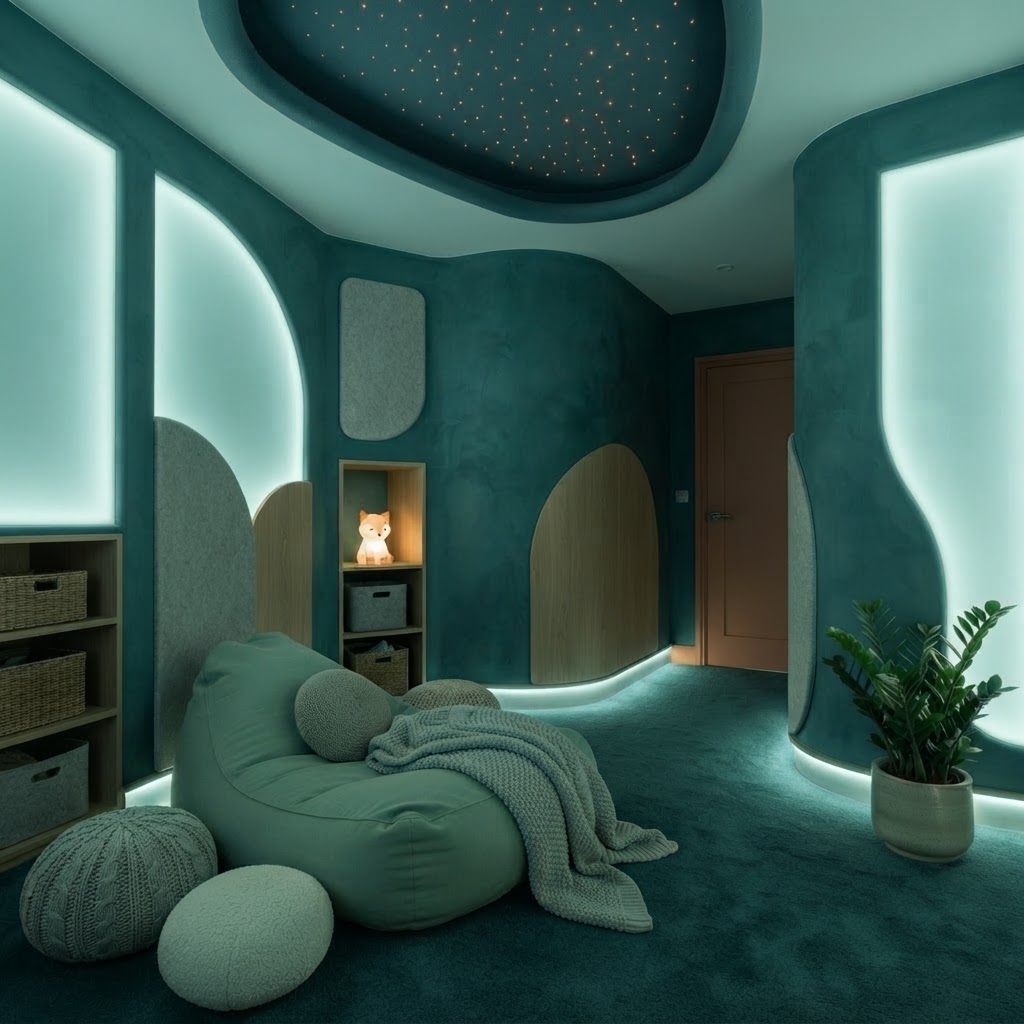
Calm
Soft teal tones that help you settle.
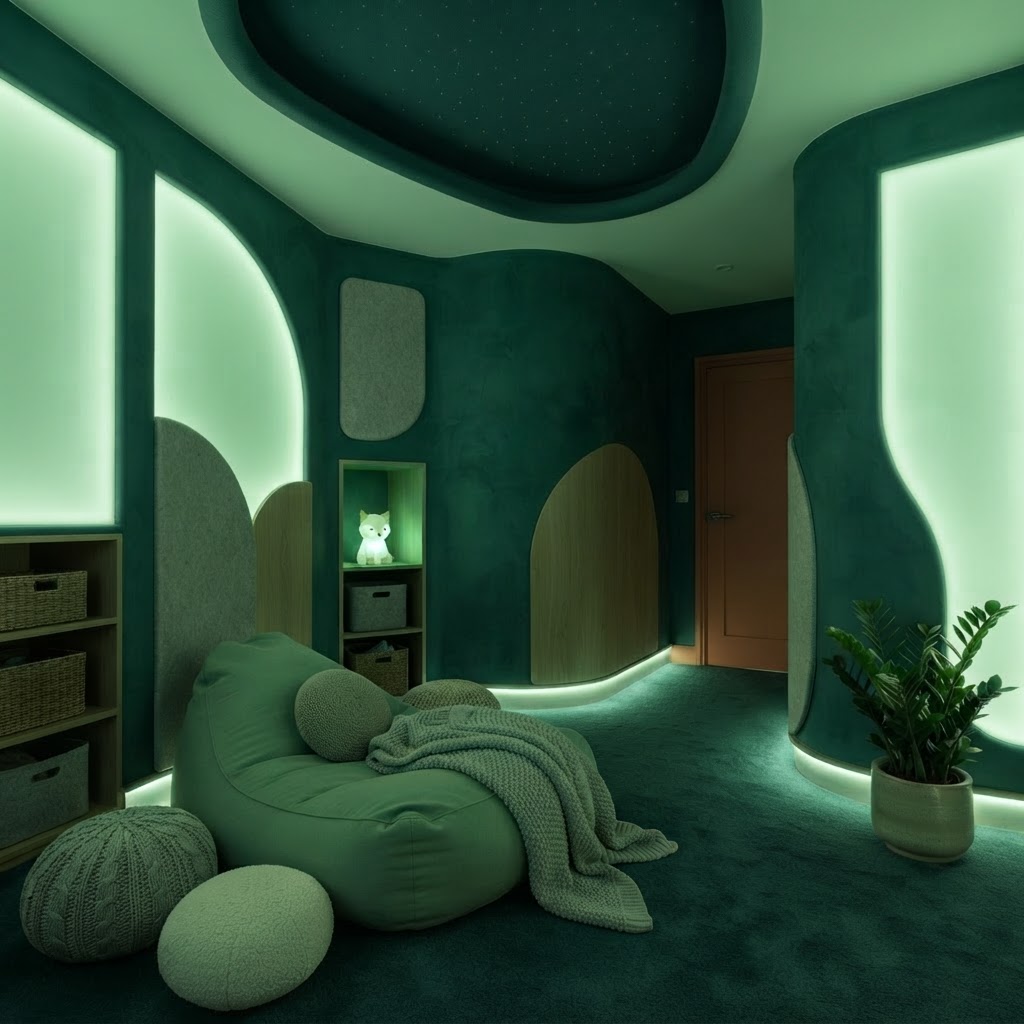
Recharge
Gentle green hues that support rest.
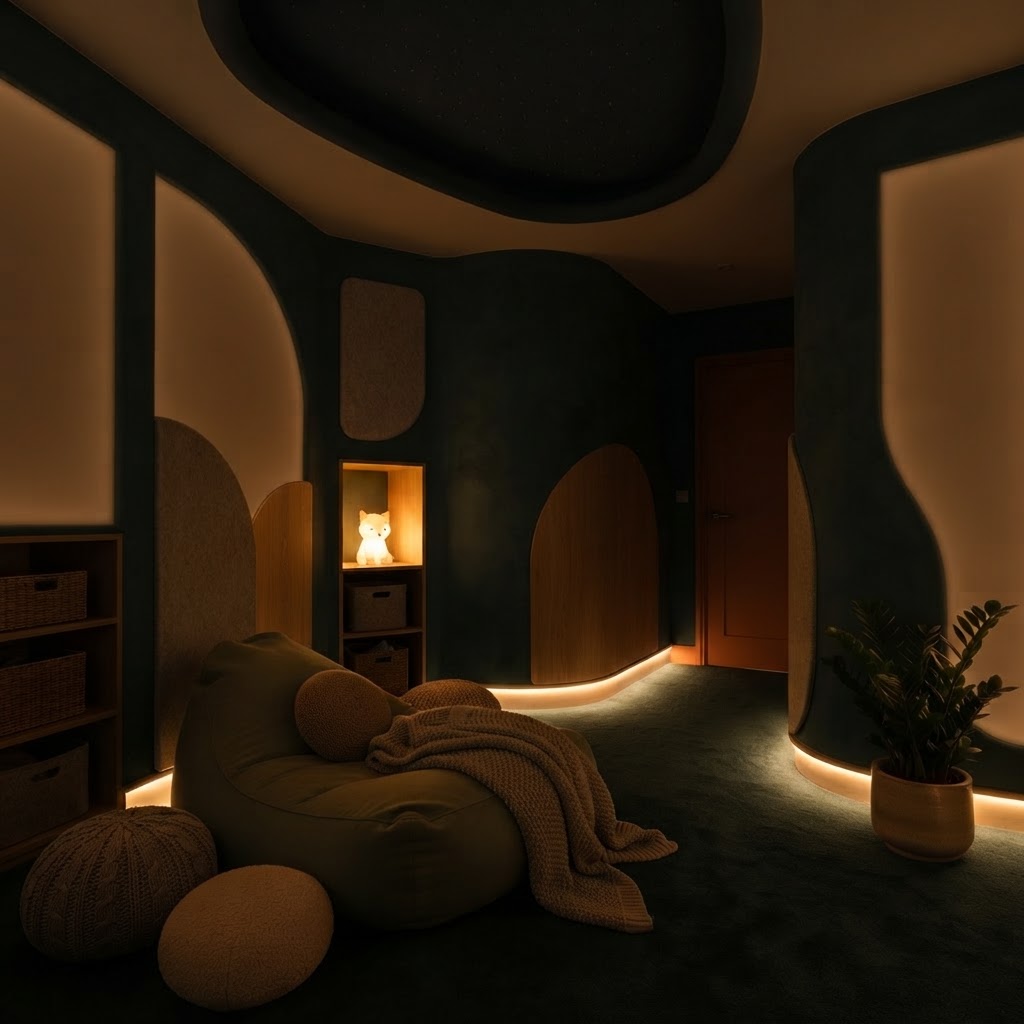
Unwind
Low warm light for the end of the day.
Thoughtful lighting. Calmer homes.
Where would you like to start?
Every journey with Hackit Design begins somewhere different. Residential customers can start an assessment. Commercial clients can book a consultation. Community groups can talk to us about co-design. Organisations can partner with us, and you can build your career with our trainee and volunteer programmes. You can do as much or as little as you like.
Why this matters
Your home should support your health, not work against it
For many disabled, neurodivergent and chronically ill people, home is where the biggest barriers exist. Poor lighting increases falls. Noise disrupts sleep and concentration. Cluttered, poorly planned layouts reduce independence and increase anxiety.
Adapting your home is not a luxury. It is a practical step that protects your health, supports your independence and improves your quality of life.
9%
of homes in England have basic accessibility features
1 in 5
disabled adults say their home makes their condition worse
£2.3bn
falls cost the NHS annually, many preventable through better design
£26k
saved per person per year when adaptations reduce residential care needs
The return on investment in NeuroInclusive Interior Design
Buildings that do not work for the people who use them cost organisations money. Complaints, void periods, staff absence, accidents, tenant turnover and failure to meet statutory duties all carry financial and reputational risk.
Investing in NeuroInclusive Interior Design is not just the right thing to do. It delivers measurable returns through reduced complaints, lower maintenance costs, improved tenant satisfaction, fewer accidents and compliance with the Equality Act 2010 and Decent Homes Standard.
44%
of private sector dwellings in South East London fail decency standards
£1.4bn
poor housing costs the NHS in annual treatment costs
61%
higher cognitive function scores in buildings with better ventilation and lower VOCs
15%
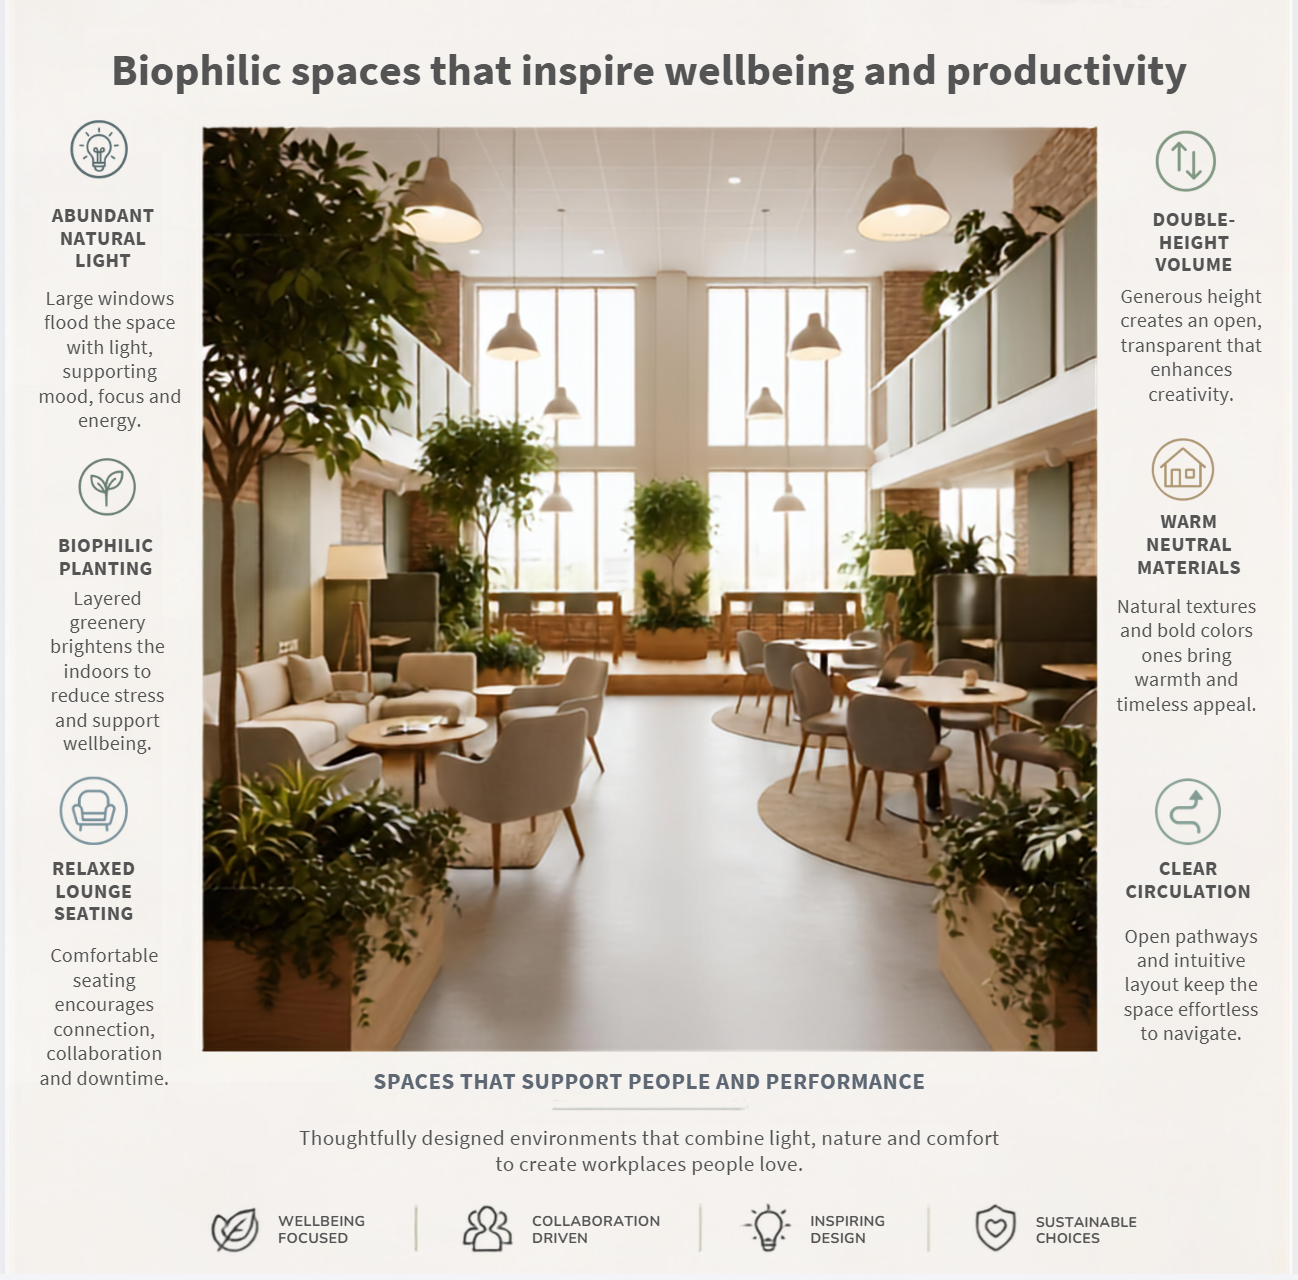
improvement in staff productivity in well-designed, biophilic workspaces
Sources, Centre for Ageing Better, English Housing Survey, Harvard T.H. Chan School of Public Health, World Green Building Council
Trust and safety
Your space, your pace, your people
Emotionally safe and inclusive
We listen first. Clear plans and one point of contact, because having people in your home is a big deal.
Vetted and safeguarded
Every provider passes our vetting process: insurance checks, credentials review and safeguarding commitments before they appear on the hub.
Evidence-based
Our guidance draws on occupational therapy, sensory design research and lived experience, not guesswork.