For organisations
Co-design team session
Practical, inclusive workshops that help teams shape ideas for new spaces.
- Up to 4 hours
- Up to 10 attendees
- From £950 per session
What happens in the session
A facilitator works with your team on site. No prior design knowledge is needed and people can take part in the way that suits them.
What you will do in the session
- Understand what the space needs to achieve
- Explore what helps people focus on their work, connect and feel comfortable
- Create early design direction together
What you will receive
What you receive depends on which package you book.
- Zoning schematics
- Moodboard
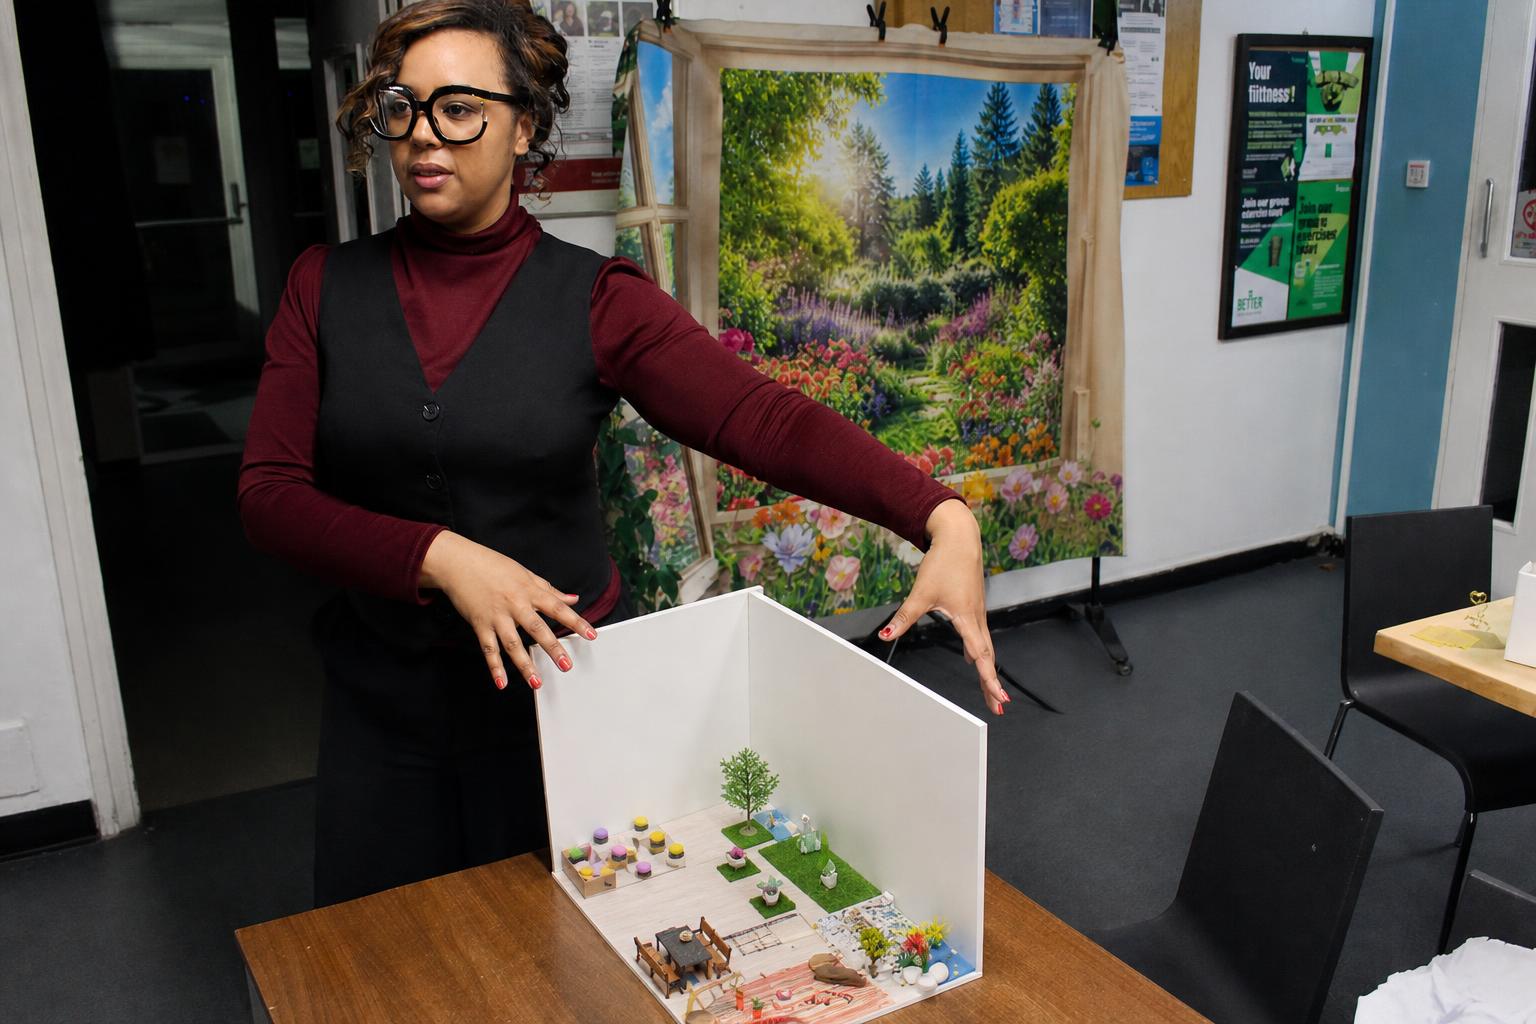
- Model of the space
- Art for the space
Optional extras
- A short recommendations document, if you would like a written summary to keep.
- A professional design pack for £599, which includes a Furniture Board, moodboard, floor plans and 3D renders of the space.
Everything is shared after the session in a format your team can use again.
Each session addresses a different design element
Choose the session that fits where your team is right now. You can book more than one and take them in whatever order suits you.
Let's set the Moodboard
Get a feel for the colours, textures and style you want in the space.
From £950 per session
Let's get in the Zone
Schematics and zoning for the space layout.
From £950 per session
Model making mindfulness
Let's get creative and play with the space in a fun and relaxing way.
From £950 per session
Therapeutic Interior Wall Art Session
We will create biophilic style artwork for walls and the space using natural elements and creativity.
From £950 per session
Inside a session
Photographs from a recent session with a community team. Everything here is made on the day, by the people in the room, using simple materials.

Photograph 1 of 3

Team building
Why this supports team building
People are more likely to use a space well when they helped shape it. A session gives everyone a way into the conversation, including the people who find meetings difficult.
- Shared ownership and buy in among the people who use the space
- Better engagement and participation from quieter members of the team
- Clearer communication through visual tools rather than words alone
- Inclusive facilitation that supports different communication styles
Pricing
From £950 per session
This covers a session for up to 10 people.
If more than 10 people take part, each additional person is £49.95.
The starting price includes
- Facilitation time with a facilitator on site
- All session materials and model making supplies
- Refreshments during the session
- Travel to your venue
Final pricing depends on location, group size, access needs and any extra preparation or deliverables. We confirm the price in writing before anything is agreed.
How it works
- Step 1 Enquire using the form
- Step 2 We confirm goals, access needs and logistics
- Step 3 We deliver the session on site
- Step 4 We share outputs and recommendations
Common questions
Do we need a floor plan
No. A floor plan helps and we can work from photos, a rough sketch or a walk around the space together. If you have plans, bring them along.
Can you run this for more than 10 people
Often yes. Larger groups usually work better as two shorter sessions so everyone has room to take part. Tell us the number and we will suggest a format.
Can you deliver online
We run this session on site because materials, models and movement around the space are part of it. We can offer online follow up conversations where that is easier for your team.
What access needs can you support
We plan around your team, so tell us what helps. That can include step free access, quiet space, British Sign Language interpretation, easy read materials, longer breaks or a smaller group.
What happens after the session
We send the zoning schematic, moodboard, model photos and a short recommendations document. You can then take the work to a supplier, a funder or your own team. There is no obligation to continue with us.
Start with a conversation
Send us the outline of what you are planning. We read every enquiry and reply in the order they arrive, and we will confirm a timeframe with you before any dates are agreed.
If phone calls are difficult, you can email us instead. Call 0800 001 6536 or email info@hackitdesign.com.