
blog
Sensory accessibility is real accessibility
By Hackit Design Team
Mental health conditions are the most common impairment type among working age disabled adults. Here is why sensory design belongs at the centre of accessibility thinking.
Mental health conditions are the most commonly reported impairment type among working age disabled adults. In 2023 to 2024, 48% of working age disabled people reported a mental health condition as their main impairment.
This means accessibility is not only about physical access. It is about environments that feel safe, predictable and manageable for people whose nervous systems are under constant load.
Why sensory design is core accessibility
Light, sound, texture, smell and spatial predictability all affect how safe someone feels in a space. For a person with anxiety, PTSD, autism, ADHD or sensory processing differences, these factors can be the difference between functioning and shutting down.
Ignoring sensory accessibility means excluding nearly half of working age disabled people from full participation in public life, work and social connection.
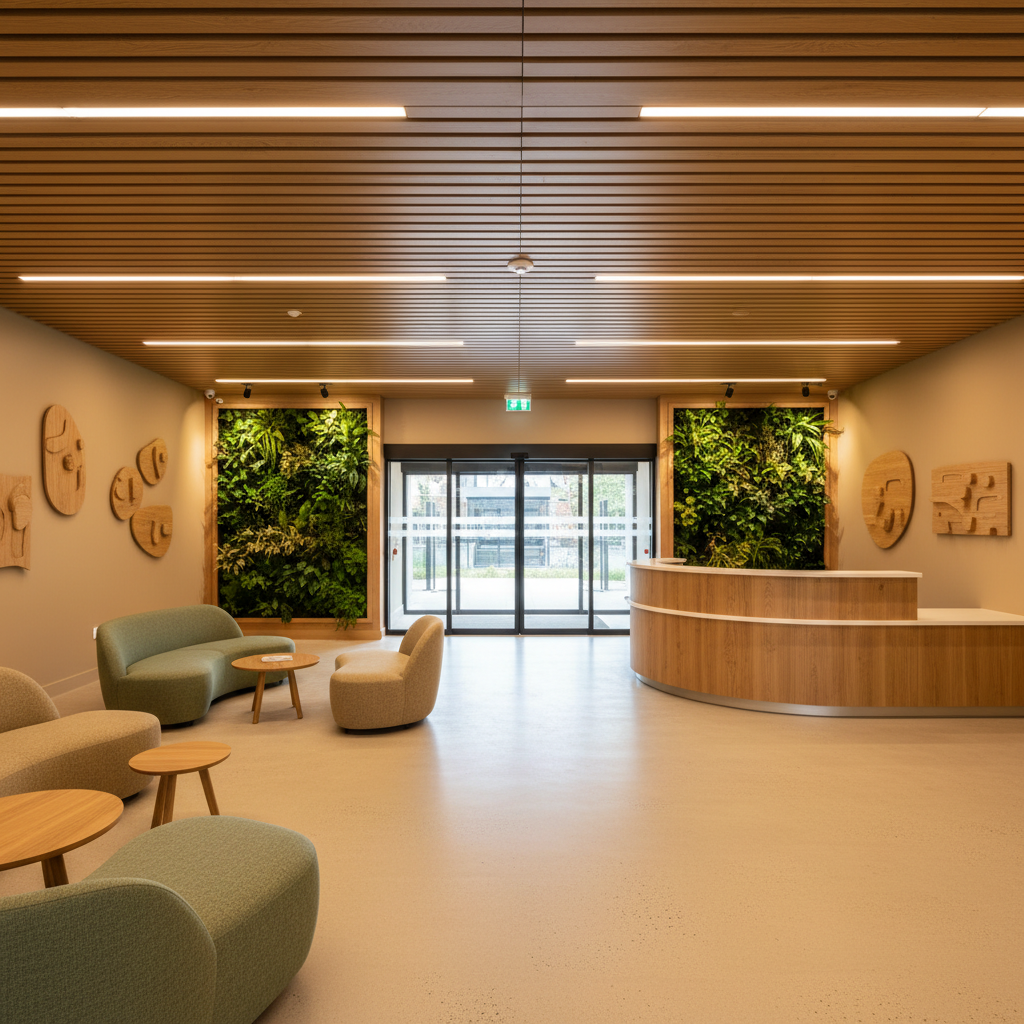
What sensory smart design looks like
Lighting
Dimmable, warm toned lighting with no flicker or harsh glare. Natural light where possible with controllable shading.
Acoustics
Sound absorbing surfaces that reduce echo and background noise. Quiet zones in every building, not as an afterthought but as a design requirement.
Predictable layouts
Clear sightlines, consistent signage and logical room arrangements that reduce cognitive load. No confusing corridors or hidden entrances.
Materials and colour
Matte finishes instead of high gloss. Calm, nature inspired colour palettes. Natural textures that feel grounding rather than unsettling.
Air quality and temperature
Good ventilation, control over temperature and low odour materials. These are sensory inputs too and they affect mood, focus and physical comfort.
What transformation looks like
Most public buildings are designed for physical access only. They meet minimum standards but ignore sensory experience. The difference between a space that overstimulates and one that supports calm is not subtle. It is the difference between inclusion and exclusion.
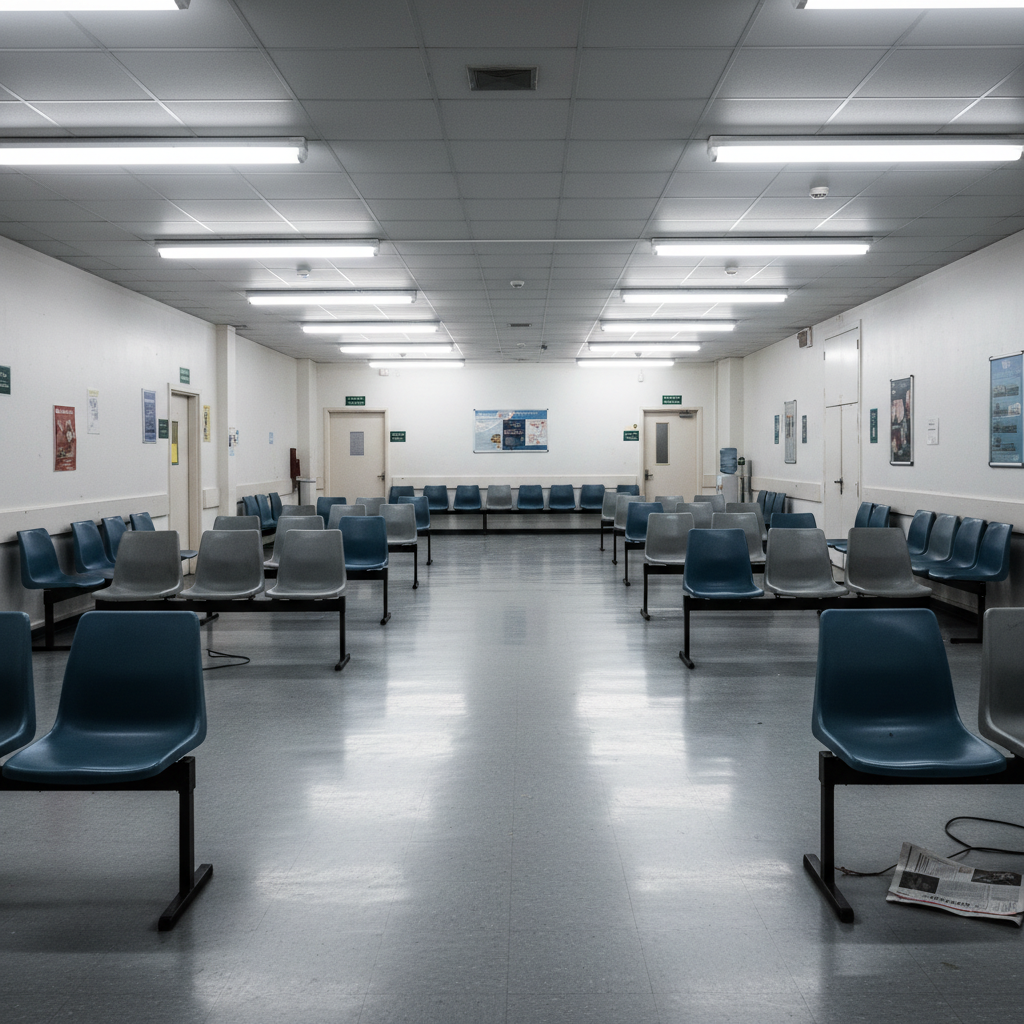
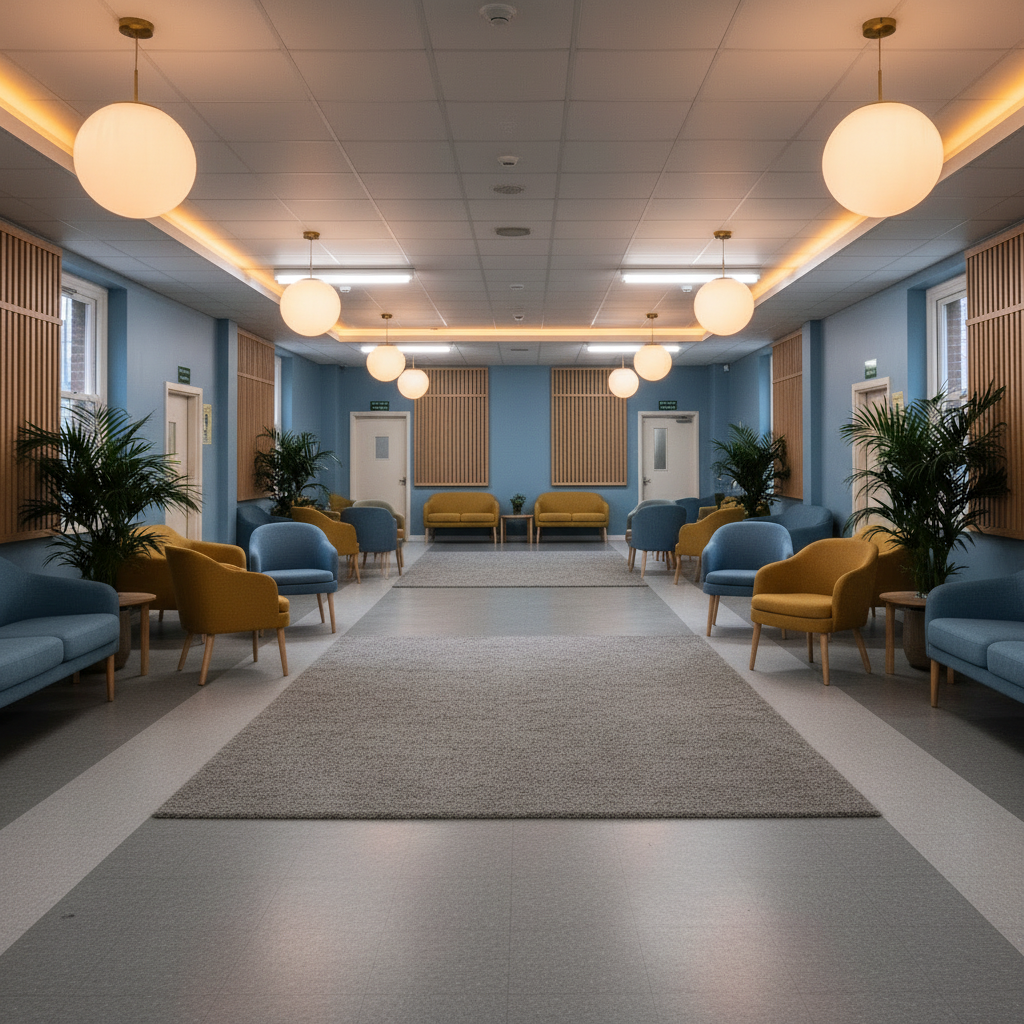
Sensory accessibility is not an optional extra. For nearly half of working age disabled adults, it is the foundation of being able to show up, participate and belong.
Evidence and links
UK Parliament disability statistics briefing paper Supports the 48% mental health impairment statistic and the breakdown of impairment types among working age disabled adults.
Scope disability facts and figures Supports the 16 million disabled people statistic and broader disability prevalence context.
ONS Census 2021 disability bulletin Supports the 17.8% disability prevalence figure for England and Wales.
Your next step
Our free home assessment includes sensory needs analysis. You will get recommendations that work for your brain, not against it.
Need personalised support
Book a home assessment and we will recommend the right next steps for your home.
Need personalised support
Enjoyed this article?
Follow Hackit Design for more evidence-based guidance on NeuroInclusive Interior Design, accessible homes and wellbeing.
Share this article on Facebook · on LinkedIn